How Much Does a Walk-In Closet Cost to Install?
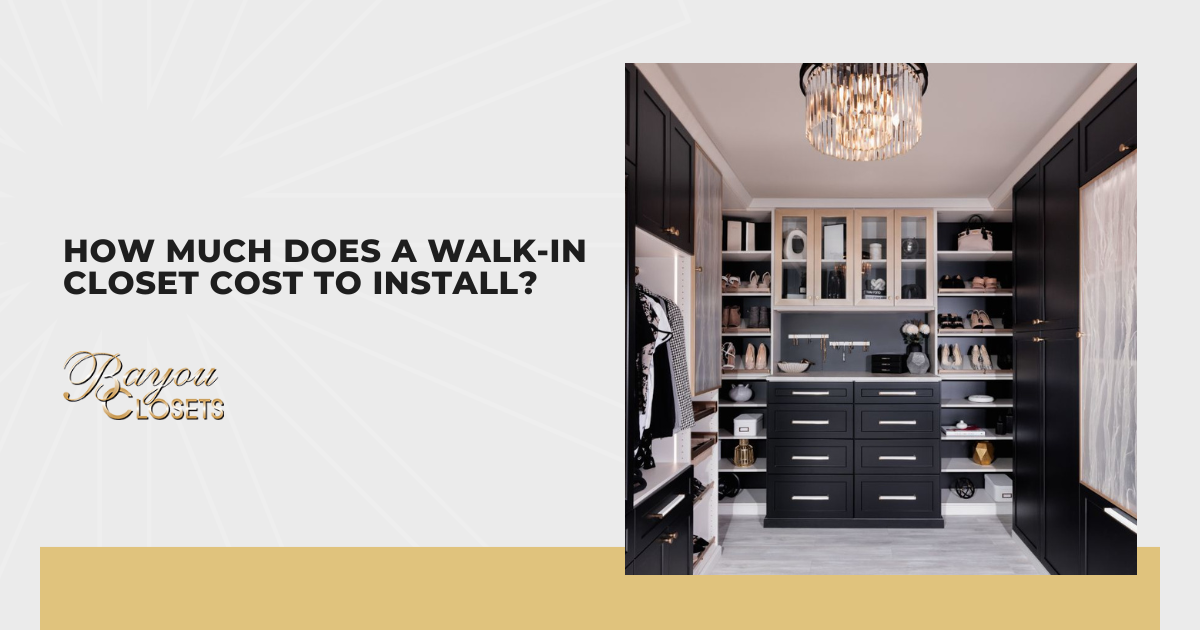
When homeowners first start thinking about a walk-in closet upgrade, most of them come to me with the exact same question: how much is this actually going to cost? It's a fair question, but the honest answer is that the final price tag depends on more factors than most people initially expect. The cost to install a walk-in closet can range dramatically, from just a few hundred dollars for a basic, prefabricated system all the way up to tens of thousands for a fully custom build complete with high-end finishes and features.
Basically, there’s no single formula for walk-in closet installation costs because no two projects are exactly alike. Size, materials, features, lighting, and whether any structural work is needed all shape the final number, sometimes significantly. What you prioritize and what you're willing to trade off determines not just the cost but the overall quality and function of the finished space.
Before you plan anything, these eight cost factors are what will shape your walk-in closet installation budget from the ground up:
- Size and layout of your closet space
- Material selection and quality
- Type of Closet System
- Features and add-ons that fit your lifestyle
- Lighting and electrical work requirements
- Professional installation and labor costs
- Flooring upgrades and finish options
- Structural and construction work needed
If cost clarity is what you're after, I'll break down each factor so you can plan your walk-in closet project without the guesswork.
Size and Layout of Your Closet Space
Square footage sets the baseline for every walk-in closet cost conversation, and everything else builds from there. Larger spaces require more materials, more components, and more labor hours, which pushes the budget higher before features or finishes even enter the picture. I've found that projects most likely to run over budget are the ones where size and layout weren't fully accounted for before the design process started.
Layout complexity adds a separate layer of cost beyond square footage alone. Simple rectangular spaces are the most straightforward to design around, while L-shaped, U-shaped, and irregularly shaped closets require more planning, more custom components, and more precise installation to execute well. Even minor dimensional changes can shift costs in ways that catch people off guard when they haven't been factored in early.
Ceiling height is another dimension worth paying attention to before you start budgeting. Taller ceilings open up vertical storage potential that floor-to-ceiling systems can take full advantage of, but they also require additional materials and sometimes specialized installation equipment to reach. Getting every measurement locked in before design begins is what keeps the project moving without costly revisions along the way.
Material Selection and Quality
Material choice shapes the cost, durability, and overall feel of a walk-in closet more than most people realize when they first start planning. Spend too little on materials and you'll feel it within a few years, while investing in the right ones and the system holds up through daily use without losing its appeal. I always bring it up early in the design process because it anchors every other decision that follows.
If you’re weighing material choices, this breakdown covers what each option costs, how it holds up, and where it works best.
- Wire Shelving: Most affordable option with good ventilation and straightforward installation. Best for basic storage needs where budget is the primary consideration.
- Laminate: Mid-range option offering a clean, finished look in various colors and styles. Durable, moisture resistant, and a popular choice for custom and semi-custom systems.
- MDF: Smooth surface that takes paint well for a built-in appearance. While more susceptible to moisture than laminate, it offers a premium look at a mid-range price.
- Solid Wood: Premium option that brings warmth, character, and durability to any walk-in closet. Highest cost on this list but also the most visually impressive and longest lasting.
- Plywood: Strong, stable, and more moisture resistant than MDF. Often used as a core material in higher-end custom systems where structural integrity is a priority.
Your daily routine is the most honest guide to the right material choice, and it matters more than what looks impressive in a catalog. Budget sets the range, but how you use your closet every morning determines which material within that range actually makes sense. Letting both factors work together is what produces a result you'll still be happy with years down the road.
Type of Closet System
System type is one of the most consequential decisions in a walk-in closet project, and it has a direct and immediate effect on your budget. I always spend time on this conversation before anything else gets decided because choosing the wrong system type is one of the harder mistakes to course-correct once the project is underway. Cost, flexibility, and fit all pull in different directions depending on which system you choose, and those trade-offs deserve a clear-eyed look before anything gets ordered or installed.
At every budget level, there's a system type worth considering, and this is what each one actually brings to your walk-in closet project:
- Prefabricated Systems: Pre-built components designed for standard closet dimensions available at most home improvement stores. Budget-friendly starting point but limited in configuration options, precision fit, and finish quality.
- Semi-custom Systems: Modular components that can be arranged in different combinations to suit your specific space and storage needs. Middle ground between cost and flexibility, offering more personalization without the full cost of a custom build.
- Custom Systems: Designed and built specifically around your closet's exact dimensions, storage preferences, and aesthetic goals. Highest cost option but delivers a level of fit, finish, and daily functionality that other systems can't replicate.
Prefabricated systems dropped into irregularly shaped spaces rarely perform as well as systems built around them, and that gap in performance tends to show up fast in daily use. I'd point most people toward at least a semi-custom system for any walk-in closet that has unique dimensions or specific storage demands. Getting the system type right from the start is what determines whether your closet works the way you imagined it would.
Features and Add-Ons That Fit Your Lifestyle
Budget overruns in walk-in closet projects almost always trace back to features and add-ons, and it's easy to see why once you start building out a design. Each addition carries its own cost, and those costs stack up quickly when you're building a closet that reflects how you actually live. I always tell clients to separate must-have features from nice-to-have ones before the design gets too far along because that single conversation saves more budget than almost anything else.
Here's a look at the most popular walk-in closet features:
- Built-in Drawers: Add meaningful storage capacity and a polished, furniture-like quality to the system. Cost varies based on size, quantity, and whether soft-close mechanisms are included.
- Pull-out Shelves and Shoe Racks: Improve daily accessibility and keep specific item categories organized and within easy reach. One of the more cost-effective add-ons relative to the organizational value they deliver.
- Jewelry Trays and Specialty Organizers: Small additions that make a noticeable difference in how specific categories of items are stored. Cost is modest individually but adds up when multiple specialty organizers are included in the design.
- Mirrors: Full-length or integrated mirrors add function and visual depth to any walk-in closet. Cost depends on size, framing style, and whether they're freestanding or built directly into the system.
- Island or Center Console: Premium feature that adds significant storage capacity and elevates the overall feel of larger walk-in closets. One of the higher-cost add-ons but delivers substantial daily function in spaces where the square footage supports it.
Function-first decisions almost always age better than aesthetic ones in a closet project, and the budget tends to reflect that over time. Add-ons that are purely visual can be incorporated later once the core system is performing well and the budget has room for them. Daily use patterns tell you more about what a closet needs than any design trend ever will, and that's a principle I apply to every project I take on.
Lighting and Electrical Work Requirements
Lighting is consistently one of the most underestimated costs in a walk-in closet project, and it's also one of the elements that has the most immediate impact on how the space actually feels to use. Poor lighting makes even the most well-designed closet frustrating to navigate, while well-planned lighting makes the space feel larger, more intentional, and significantly easier to use every morning. Addressing lighting early in the design process rather than retrofitting it afterward saves both money and disruption to a finished space.
Beyond basic overhead lighting, walk-in closets have several options worth considering depending on your budget and your goals for the space:
- Recessed Lighting: Clean, built-in look that provides even illumination throughout the closet without taking up visual space. Requires electrical work during installation and sits at a mid to higher cost range depending on the number of fixtures needed.
- LED Strip Lighting: Flexible and affordable option that works well under shelves and along rods to highlight specific storage zones. Works best as a complement to other light sources rather than a standalone solution.
- Pendant or Statement Lighting: Higher-end option that adds personality and a designer feel to larger walk-in closets. Best suited for spaces where aesthetics are as much a priority as function.
- Motion-activated Lighting: Turns on automatically when you enter and off when you leave, adding convenience and energy efficiency at a modest cost increase.
Electrical work adds a separate line item that many people don't account for in their initial estimate. Running new circuits, adding outlets, and installing switches all require a licensed electrician whose labor costs vary based on complexity and local rates. I always recommend factoring electrical into the budget from day one to avoid one of the most common mid-project surprises in closet installations.
Professional Installation and Labor Costs
Labor costs are one of the line items that tends to catch people off guard in a walk-in closet budget, and they deserve more attention than they typically get upfront. Prefabricated systems are more DIY-friendly and carry lower labor requirements, while custom and semi-custom systems almost always need professional installation to achieve the fit and finish the system was designed for. I'd never recommend cutting corners on installation to save money, particularly with custom builds where precision directly affects how well the system holds up in daily use.
Professional installation delivers several advantages that go well beyond simply assembling components:
- Accurate Measurements and Fit: Every component is leveled, plumbed, and fitted precisely to your space without the gaps or misalignments that affect both appearance and performance.
- Structural Integrity: Properly anchored systems hold more weight and last longer than self-installed units that aren't secured correctly to wall studs or blocking.
- Warranty Protection: Many custom and semi-custom manufacturers require professional installation to maintain the product warrant and protect your investment.
- Efficiency: Professional installation is completed faster and with fewer complications than a DIY approach, particularly for larger or more complex systems.
Labor costs depend on your location, the complexity of the system, and the installer's level of experience, so collecting multiple quotes before committing is a practical step worth taking. I suggest working with someone who has direct experience with the specific system type you're having installed rather than a general contractor who occasionally handles closets. Experience with specific materials and components shows up clearly in the quality of the finished installation.
Flooring Upgrades and Finish Option
Closet flooring is one of the easier elements to overlook when budgeting, and it's also one that makes a noticeable difference in how the finished space looks and feels. Many walk-in closets carry over whatever flooring was already in the room, but upgrading as part of the closet project creates a more polished and intentional result. Closets with beautifully designed systems can lose visual impact simply because the flooring wasn't given the same level of attention as everything else.
Flooring options for walk-in closets range from practical to premium, and here’s what each brings to the space:
- Hardwood: Warm, high-end look that holds up well over time with proper care. Higher cost but adds significant visual value and longevity to the finished space.
- Luxury Vinyl Plank: Durable, moisture resistant, and available in styles that convincingly replicate wood and tile at a lower price point. One of the most practical flooring upgrades available at a mid-range cost.
- Tile: Hard-wearing and easy to clean, with a wide range of design options from simple to statement-making. Works particularly well in larger walk-in closets where the floor area is significant enough to make a visual impact.
I put flooring in the same category as lighting: modest in cost relative to the rest of the project but significant in terms of what it contributes to the finished result. A floor that complements your home's existing interior makes the closet feel like it belongs there rather than like it was added in. Skipping this step or defaulting to whatever was already in the room is one of the easier ways to undermine an otherwise well-executed design.
Structural and Construction Work Needed
Structural requirements are something I assess at the very start of every walk-in closet project because they have the most potential to shift a budget in ways that are difficult to recover from mid-build. Converting an existing room or reconfiguring a space involves construction that goes well beyond shelving and components, and those costs need a dedicated line in the budget before anything else gets decided. That early clarity is what makes the difference between a project that stays on track and one that keeps adjusting as new information surfaces.
Structural and construction requirements vary depending on the starting point of your specific project:
- Wall Framing: Required when building a new walk-in closet within an existing room or reconfiguring the current layout. Cost depends on the linear footage of new walls and the complexity of the framing involved.
- Drywall and Finishing: New walls need to be drywalled, taped, mudded, and painted before any closet components go in. Often underestimated in both time and cost, particularly when a smooth painted finish is the goal.
- Door Installation: Walk-in closets need an appropriate entry point, whether that's a hinged door, sliding barn door, or pocket door, each carrying different cost and installation requirements.
- HVAC Considerations: New or reconfigured spaces sometimes require adjustments to existing heating and cooling systems to maintain proper climate control in the finished closet.
Structural surprises mid-project are expensive not just in materials and labor but in time, and time delays carry their own indirect costs. Getting a thorough assessment of what your specific space actually requires before finalizing any numbers is one of the most valuable steps in the planning process. Scope clarity upfront is what keeps a walk-in closet project on budget and on schedule from start to finish.
Conclusion
Walk-in closet projects that start with a clear understanding of the costs involved almost always finish in a better place than ones that don't. Beyond the budget, a well-designed walk-in closet is one of the home improvements that delivers the most consistent daily satisfaction once it's in. Space that works for you, storage that makes sense, and a morning routine that runs smoother are returns that don't show up on a spreadsheet but are felt every day. Plan well and the result speaks for itself.

QUICK LINKS
CONTACT INFO
Bayou Closets Inc.
2537 North Rampart Street
New Orleans, LA 70117
Phone
SCHEDULE A CONSULTATION
Contact us, and we will come out and discuss your project free of charge.